
ADD SPACE UPSTAIRS
Loft conversions
in London.
Rear dormer, L-shaped, hip-to-gable, mansard or Velux/rooflight
conversion: we plan and build the agreed loft project from the first
drawings to the finished rooms.

LOFT CONVERSIONS
What we can help with.
What can be included?
- NLayout, drawings and approval coordination
- NNew floor structure, specified steelwork and roof alterations
- NRear dormer, L-shaped dormer, hip-to-gable, mansard or rooflight options
- NRoof coverings, windows, insulation and new staircase
- NPartitions, plumbing, heating and electrical installation
- NBathroom fitting where included, plastering and joinery
- NFlooring, decoration, final checks and handover
THE DETAILS THAT MAKE THE DIFFERENCE
A room that feels like it belongs.
The best loft layout starts with how you want to use it. An extra bedroom needs privacy and storage;
a workspace needs daylight and quiet. We consider the roof, staircase and the floor below together,
so your new space feels connected to your home.
Headroom & layout
The existing roof shape and available height help determine which conversion options are worth exploring.
Stairs & circulation
A comfortable route upstairs matters as much as the new room. Stair positioning can affect the layout below.
Light & everyday details
Roof windows, bathroom layout, heating and storage all contribute to a space that works beyond the photograph.
EXPLORE THE POSSIBILITIES
Find the right fit for your home.
Rear dormer
Extend the roof to create usable floor space and comfortable headroom.
L-shaped dormer
Use a suitable rear roof addition to create a larger, more flexible layout.
Hip-to-gable
Reshape a sloping roof end where suitable to open up the space inside.
Mansard
Alter the roof profile to create a generous new upper floor, subject to design and approvals.
Rooflight / Velux-style conversion
Bring daylight into a suitable roof space using carefully positioned roof windows.
Bespoke loft layout
Plan a bedroom suite, bathroom, study or living space around the home and available roof space.
THE COMPLETE PROJECT
From start to finish.
Specialist design and approval requirements depend on the property.
01
Plan & specify
Agree the room layout, staircase, drawings, structural requirements and approval responsibilities, together with the quotation and finishes.
02
Build the loft structure
Construct the specified floor, supports, roof alterations and dormers, then complete coverings, windows and insulation.
03
Create the rooms
Install the staircase, partitions, plumbing, heating and electrics, with bathroom installation where included.
04
Finish & hand over
Complete plastering, joinery, flooring and decoration, then review the finished work, agreed snagging and handover information.
See completed projects.
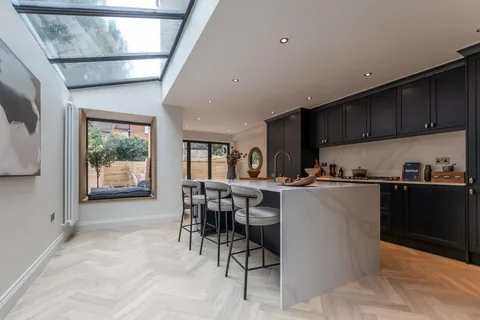
ILOFT PROJECT
A bedroom and bathroom above it all
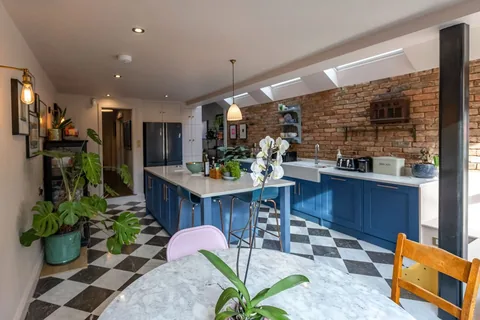
ILOFT PROJECT
A new loft and side-return extension
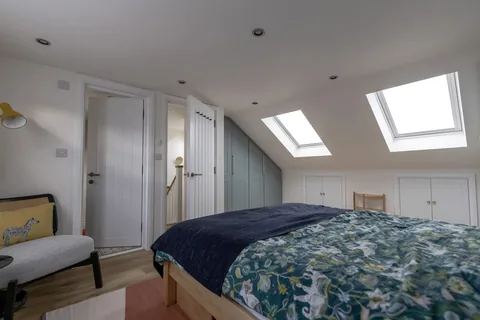
ILOFT PROJECT
A rear dormer bedroom suite
UNDERSTANDING YOUR QUOTE
What shapes the cost?
Structure & conversion type
A rooflight conversion, rear dormer and mansard involve different levels of structural and roofing work.
Bathrooms & services
New drainage, plumbing and electrical work affect the scope, especially when adding an ensuite.
Finishes & access
Glazing, stairs, joinery, finishes and access to the property all shape the quotation.
next steps.
BEFORE YOU BEGIN
Your questions,
answered.
Is my roof suitable for a loft conversion?
Suitability depends on the roof structure, available headroom, access and the layout you want. Share your property details and any drawings so we can discuss the practical next steps.
Can the loft include a bedroom and bathroom?
A bedroom and bathroom may be possible, subject to space, structure and service routes. Our project gallery includes completed examples of this layout.
Which type of loft conversion should I choose?
Start with the space you need and the property you have. We explain the practical differences between dormer, mansard, hip-to-gable and rooflight options for your plans.
A USEFUL STARTING POINT
Help us understand
your project.
- Your postcodeTell us where the property is and how to reach you.
- Your roof and the rooms you needProperty type, the bedrooms or bathroom you want, and any loft photographs or drawings.
- Your prioritiesInclude your preferred timing, budget if you have one, and the details that matter most.
YOUR NEXT CHAPTER STARTS HERE
Let’s talk about your home.
Tell us what you want to change and where your home is. Have drawings? Send them too. We’ll discuss the next step with you.