
EXTEND YOUR HOME. EXPAND YOUR POSSIBILITIES.
Home & Kitchen Extensions
Transform your home with beautifully designed extensions and expert craftsmanship. From kitchen extensions to rear, side-return and wraparound extensions, we create functional, stylish spaces tailored to your lifestyle. Our experienced team manages every stage of your project, from initial planning and design to construction and the finishing touches, delivering exceptional quality throughout London.
HOME & KITCHEN EXTENSIONS
What we can help with.
What can be included?
- NLayout, drawings and approval coordination
- NExcavation, foundations, groundworks and drainage
- NWalls, floors, specified steelwork and structural openings
- NRoof construction, insulation, rooflights, windows and doors
- NPlumbing, heating, electrical and lighting installation
- NKitchen and bathroom fitting where included
- NPlastering, tiling, joinery, flooring and decoration
- NFinal checks, agreed snagging and handover
THE DETAILS THAT MAKE THE DIFFERENCE
More space on one floor or two.
A side-return extension can transform the ground floor. A double-storey extension can add rooms upstairs as well. We consider the existing house, your priorities and the proposed layout together, then coordinate the complete agreed build.
The right extension for your home
Compare side-return, rear, wraparound and double-storey options against the space you need and the property’s potential.
How the floors connect
For a two-storey project, consider upstairs access, bedroom and bathroom layouts, windows and how the extension joins the existing rooms.
Finished rooms, not just a shell
Agree the kitchen, bathroom, heating, lighting, flooring and decoration at the planning stage so the quotation reflects the complete result.
EXPLORE THE POSSIBILITIES
Find the right fit for your home.
Side-return extensions
Extend into the space beside your home to improve a narrow kitchen or ground-floor layout. We carry the work through from foundations and structural openings to glazing, kitchen installation and finishes.
Rear extensions
Extend the back of the property to create a larger kitchen, dining or living area, including the agreed structure, roof, services and complete interior fit-out.
Double-storey extensions
Add space across two floors: for example, a larger living area below and bedrooms or a bathroom above. We coordinate the foundations, structure, floors, roof and services through to the finished rooms.
Wraparound extensions
Combine side and rear space as one project, with the layout, structure, glazing and interior finishes designed to work together.
THE COMPLETE PROJECT
From start to finish.
Specialist design and approval requirements depend on the property.
01
Plan the complete extension
Agree the single- or double-storey layout, design information, approval responsibilities, quotation and specification for the whole project.
02
Construct the shell
Complete the specified foundations, drainage, structural openings, walls and floors, followed by the roof, glazing and insulation.
03
Install services & rooms
Coordinate plumbing, heating, electrics, partitions, plastering and the kitchen or bathroom installations included in your quotation.
04
Finish & hand over
Complete joinery, flooring, tiling and decoration, with agreed external making-good work, final checks, snagging and handover.
See completed projects.
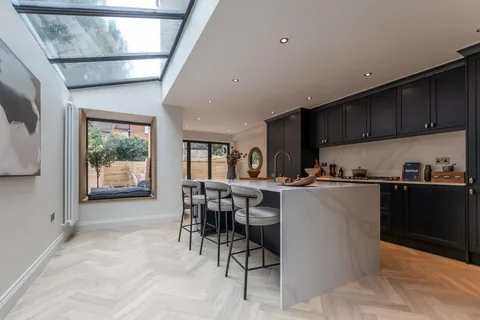
ILOFT PROJECT
Side-return extension in Harringay
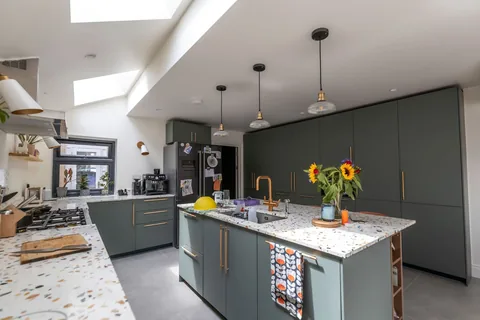
ILOFT PROJECT
A new loft and side-return extension
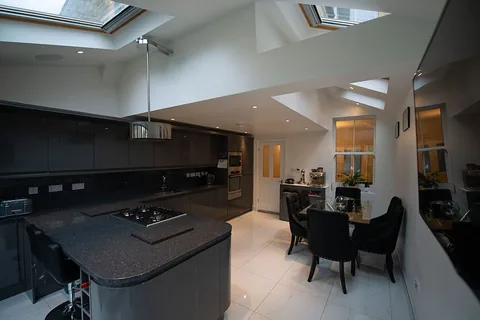
ILOFT PROJECT
A loft, kitchen extension and renovation
UNDERSTANDING YOUR QUOTE
What shapes the cost?
we consider.
Size, storeys & structure
The footprint, number of floors, foundations and structural openings influence the amount of construction.
Site access & drainage
Ground conditions, drainage routes, access and the connection to the existing house affect the work needed.
Fit-out & finishes
Kitchen and bathroom specifications, glazing, heating, flooring and decoration determine the interior scope.
next steps.
BEFORE YOU BEGIN
Your questions,
answered.
Do you build double-storey extensions from start to finish?
Yes. We undertake double-storey extensions, coordinating the agreed plans, foundations, structure, floors, roof, services and full interior finishes. The design, feasibility and required approvals need to be established for your property.
Can you complete a side-return extension including the kitchen?
Yes. The complete project can include foundations, structural openings, rooflights, glazing, plumbing, electrics, kitchen fitting, flooring and decoration, as set out in your quotation.
Can an extension and house refurbishment be one project?
Yes. Tell us the whole plan so the extension, changes to existing rooms and finishing work can be coordinated in one agreed work.
Can you work with my existing drawings?
Yes. Send your architectural and structural drawings so we can review the work and discuss a detailed quotation.
A USEFUL STARTING POINT
Help us understand
your project.
- Your postcodeTell us where the property is and how to reach you.
- Your extension plansTell us whether you want a side-return, rear or double-storey extension, the rooms you need and any drawings you already have.
- Your prioritiesInclude your preferred timing, budget if you have one, and the details that matter most.
YOUR NEXT CHAPTER STARTS HERE
Let’s talk about your home.
Tell us what you want to change and where your home is. Have drawings? Send them too. We’ll discuss the next step with you.