
KITCHEN INSTALLATION & REFURBISHMENT
Kitchen renovations
in London.
Update the room where life happens, from a new layout and fitting to lighting, flooring and finishing details.
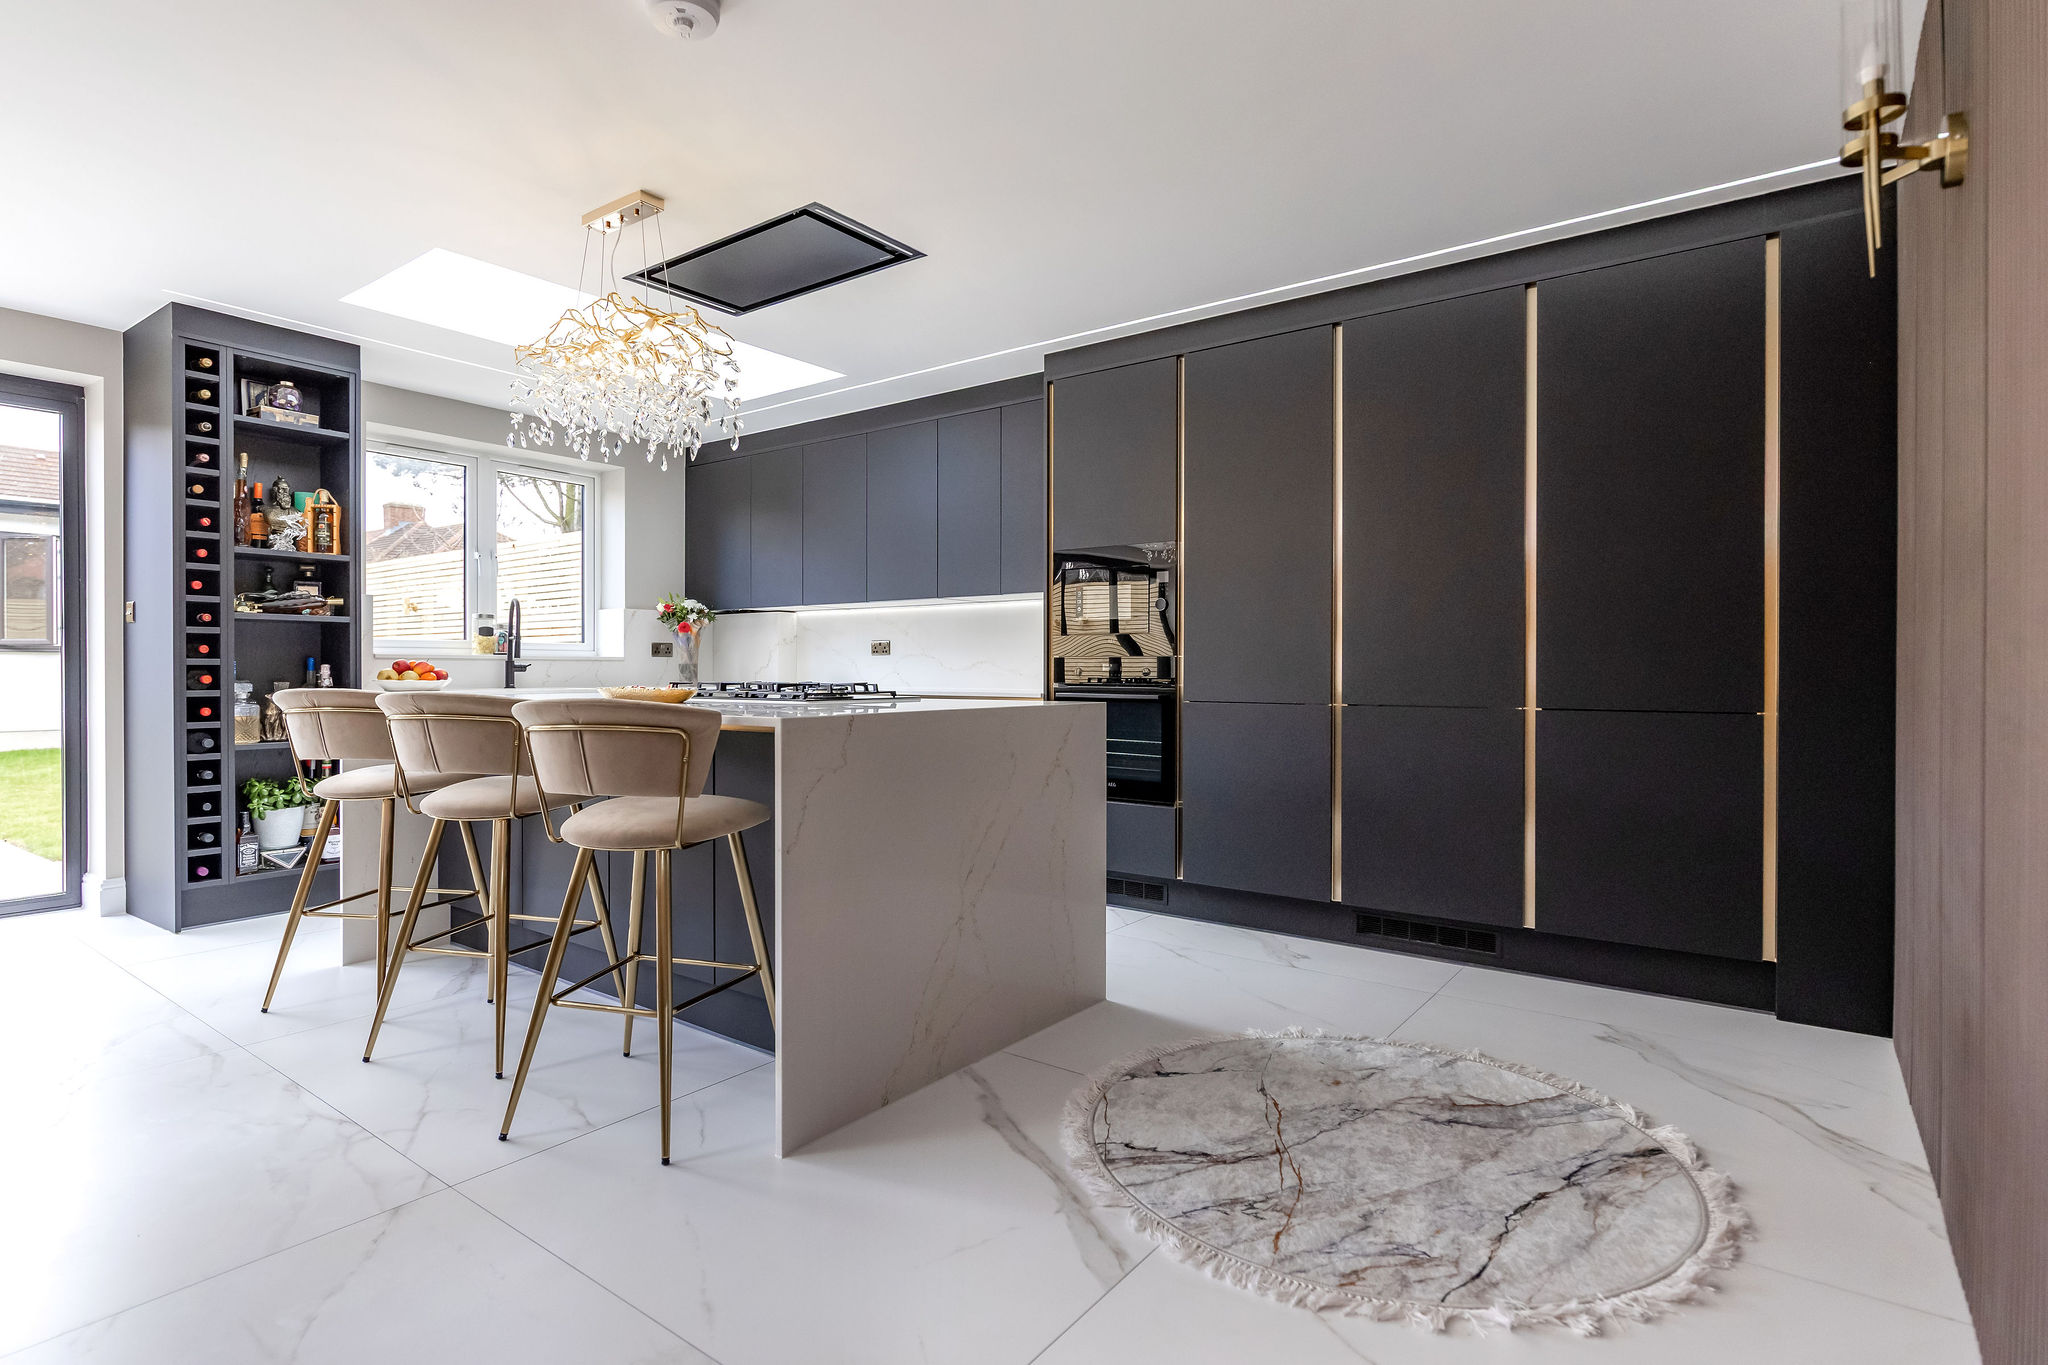
KITCHENS
What we can help with.
What can be included?
- NRemoval and preparation
- NKitchen fitting and carpentry
- NPlumbing and electrical work
- NFlooring, tiling and splashbacks
- NLighting and decoration
THE DETAILS THAT MAKE THE DIFFERENCE
A better kitchen starts with the layout.
Think about how you cook, where you put shopping down and what you need within reach. Agreeing the layout and appliance positions early helps the fitting, lighting and plumbing work come together.
Storage that earns its space
Plan tall cupboards, drawers and worktop space around what you actually use, rather than adding units wherever they fit.
Services in the right places
Confirm appliance dimensions, sockets, extraction and plumbing routes before ordering the kitchen.
A coordinated finish
Choose the floor, splashback, worktop and lighting together, and agree who supplies and fits each item.
EXPLORE THE POSSIBILITIES
Find the right fit for your home.
Kitchen fitting
Install cabinets, worktops and appliances to the agreed design and specification.
Layout changes
Coordinate openings, partitions and service positions where a different layout is planned.
Finishing work
Bring flooring, tiling, splashbacks, lighting and decoration together.
THE COMPLETE PROJECT
From start to finish.
Specialist design and approval requirements depend on the property.
01
Plan the layout & specification
Discuss how you use the kitchen, the layout, appliances, storage, lighting and finishes. Agree what iLoft supplies and fits, and what you will supply.
02
Prepare the room & services
Remove the items included in the quotation and prepare the walls and floor. Carry out the agreed plumbing, electrical, ventilation or layout changes before fitting.
03
Fit the kitchen & finishes
Install the cabinets, worktops and appliances in the agreed specification, then complete included tiling, flooring, lighting and decoration.
04
Check & hand over
Review the completed work, check the fitted items and relevant services, address agreed finishing issues and explain the applicable handover and warranty information.
See completed projects.
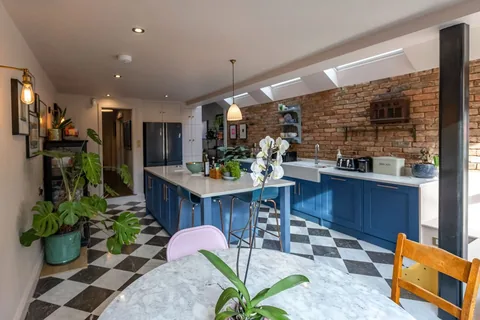
ILOFT PROJECT
A loft, kitchen extension and renovation
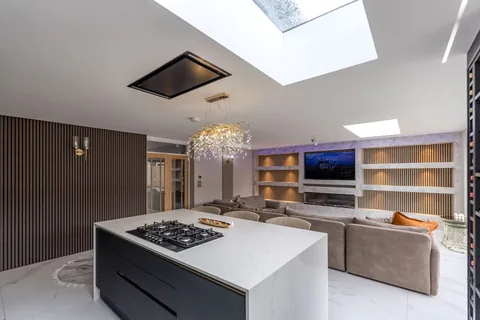
ILOFT PROJECT
More space across the whole home

ILOFT PROJECT
A side return with room for everyday life
UNDERSTANDING YOUR QUOTE
What shapes the cost?
we consider.
Preparation & removal
Removing the existing kitchen, making good walls and preparing the floor affect the work required.
Layout & service changes
Moving a sink, cooker or appliances can mean additional plumbing, electrical and ventilation work.
Kitchen specification
Cabinets, worktops, appliances and specialist fitting vary. Supply and installation allowances should be clear.
next steps.
BEFORE YOU BEGIN
Your questions,
answered.
Can you fit a kitchen I have already chosen?
Share the supplier’s plan, measurements and installation requirements. We can review what is needed and clarify the fitting work, delivery arrangements and any specialist tasks.
Does a kitchen refurbishment mean an extension?
No. You can update a kitchen within the existing room. If you want more floor space, our home-extension service covers a different, larger scope of work.
Will I be without a kitchen during the work?
There may be a period when cooking or washing facilities are unavailable. Discuss the sequence of work and any temporary arrangements before the start date.
A USEFUL STARTING POINT
Help us understand
your project.
- Your postcodeTell us where the property is and how to reach you.
- Your kitchen layoutSupplier plans if available, appliance details, and what you intend to supply yourself.
- Your prioritiesInclude your preferred timing, budget if you have one, and the details that matter most.
YOUR NEXT CHAPTER STARTS HERE
Let’s talk about your home.
Tell us what you want to change and where your home is. Have drawings? Send them too. We’ll discuss the next step with you.