
Layout & Interior Alterations
Structural &
internal works
in London.
Open up rooms, form new spaces and coordinate the structural and interior work that supports a better layout.

Structural & Internal Works
What we can help with.
We discuss the existing structure and the proposed layout before agreeing a scope. Structural changes may require engineer’s details and approvals. We can also include partitions, plastering, carpentry, services and finishes as part of the same project.
What can be included?
- NReview of drawings and engineer's details
- NSpecified structural and steel work
- NPartitions, plasterboard and insulation
- NPlastering and carpentry
- NElectrical, plumbing and finishes
THE DETAILS THAT MAKE THE DIFFERENCE
Plan the structure and the finished room together.
Removing a wall can change the way a home feels, but the opening is only part of the job. We discuss the required design information, services and making-good work so the quotation covers the intended result.
Design information
Share existing and proposed layouts and any structural engineer’s details, including the specified supports.
Services & adjacent rooms
Identify plumbing, wiring, heating and finishes that may be affected by the alterations.
The completed space
Agree the partitions, plastering, joinery and decoration needed after the structural work.
EXPLORE THE POSSIBILITIES
Find the right fit for your home.
Structural openings
Form agreed openings and install specified steelwork where the design calls for it.
Walls & partitions
Remove or build internal walls and shape rooms around the new plan.
Interior fit-out
Coordinate insulation, plastering, carpentry, flooring and decoration.
THE COMPLETE PROJECT
From start to finish.
Specialist design and approval requirements depend on the property.
01
Define the alteration
Review the existing and proposed layouts, engineer’s details, approvals, affected services and the making-good work needed to finish the room.
02
Prepare the work area
Agree access and protection, then prepare the room and services for the specified opening, wall removal or partition work.
03
Carry out the structural work
Form the agreed opening or wall changes and install the specified supports in line with the project design. Complete any included service alterations and new partitions.
04
Make good & hand over
Complete the agreed plastering, carpentry, flooring and decoration. Review the finished area and explain any relevant completion information.
See completed projects.
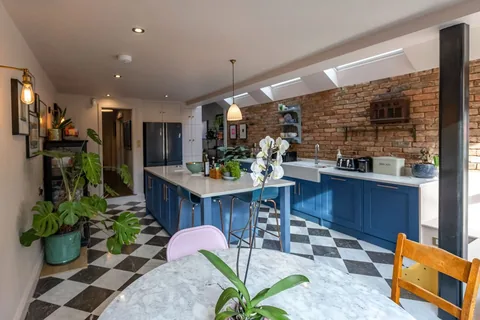
ILOFT PROJECT
House renovation in Tottenham
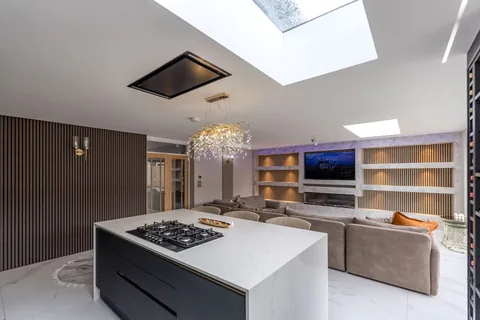
ILOFT PROJECT
House renovation in Dagenham

ILOFT PROJECT
Nursery refurbishment
UNDERSTANDING YOUR QUOTE
What shapes the cost?
Supports & openings
The specified steelwork, opening sizes and associated building work shape the scope.
Access & sequencing
Getting materials into the property and protecting occupied rooms affects how the work is organised.
Making good
Floor, ceiling and wall repairs, service alterations and final decoration need explicit allowances.
BEFORE YOU BEGIN
Your questions,
answered.
Can you remove an internal wall?
Share the proposed change and any drawings. We need to understand the wall and the supporting structure before agreeing how the work can proceed.
Do I need drawings first?
You can start the conversation without drawings. We will discuss what information is needed to define and price the work, including structural design where relevant.
Can plastering, flooring and decoration be included?
Yes, these can be included in the agreed quotation. Define the extent of the finishing work so the structural alteration and the completed room are priced clearly.
A USEFUL STARTING POINT
Help us understand
your project.
- Your postcodeTell us where the property is and how to reach you.
- Your proposed layoutThe walls or openings you want to change and any architect’s or engineer’s drawings.
- Your prioritiesInclude your preferred timing, budget if you have one, and the details that matter most.
YOUR NEXT CHAPTER STARTS HERE
Let’s talk about your home.
Tell us what you want to change and where your home is. Have drawings? Send them too. We’ll discuss the next step with you.