
THE ILOFT PORTFOLIO
Barnet – A Rear Dormer Bedroom & Suite
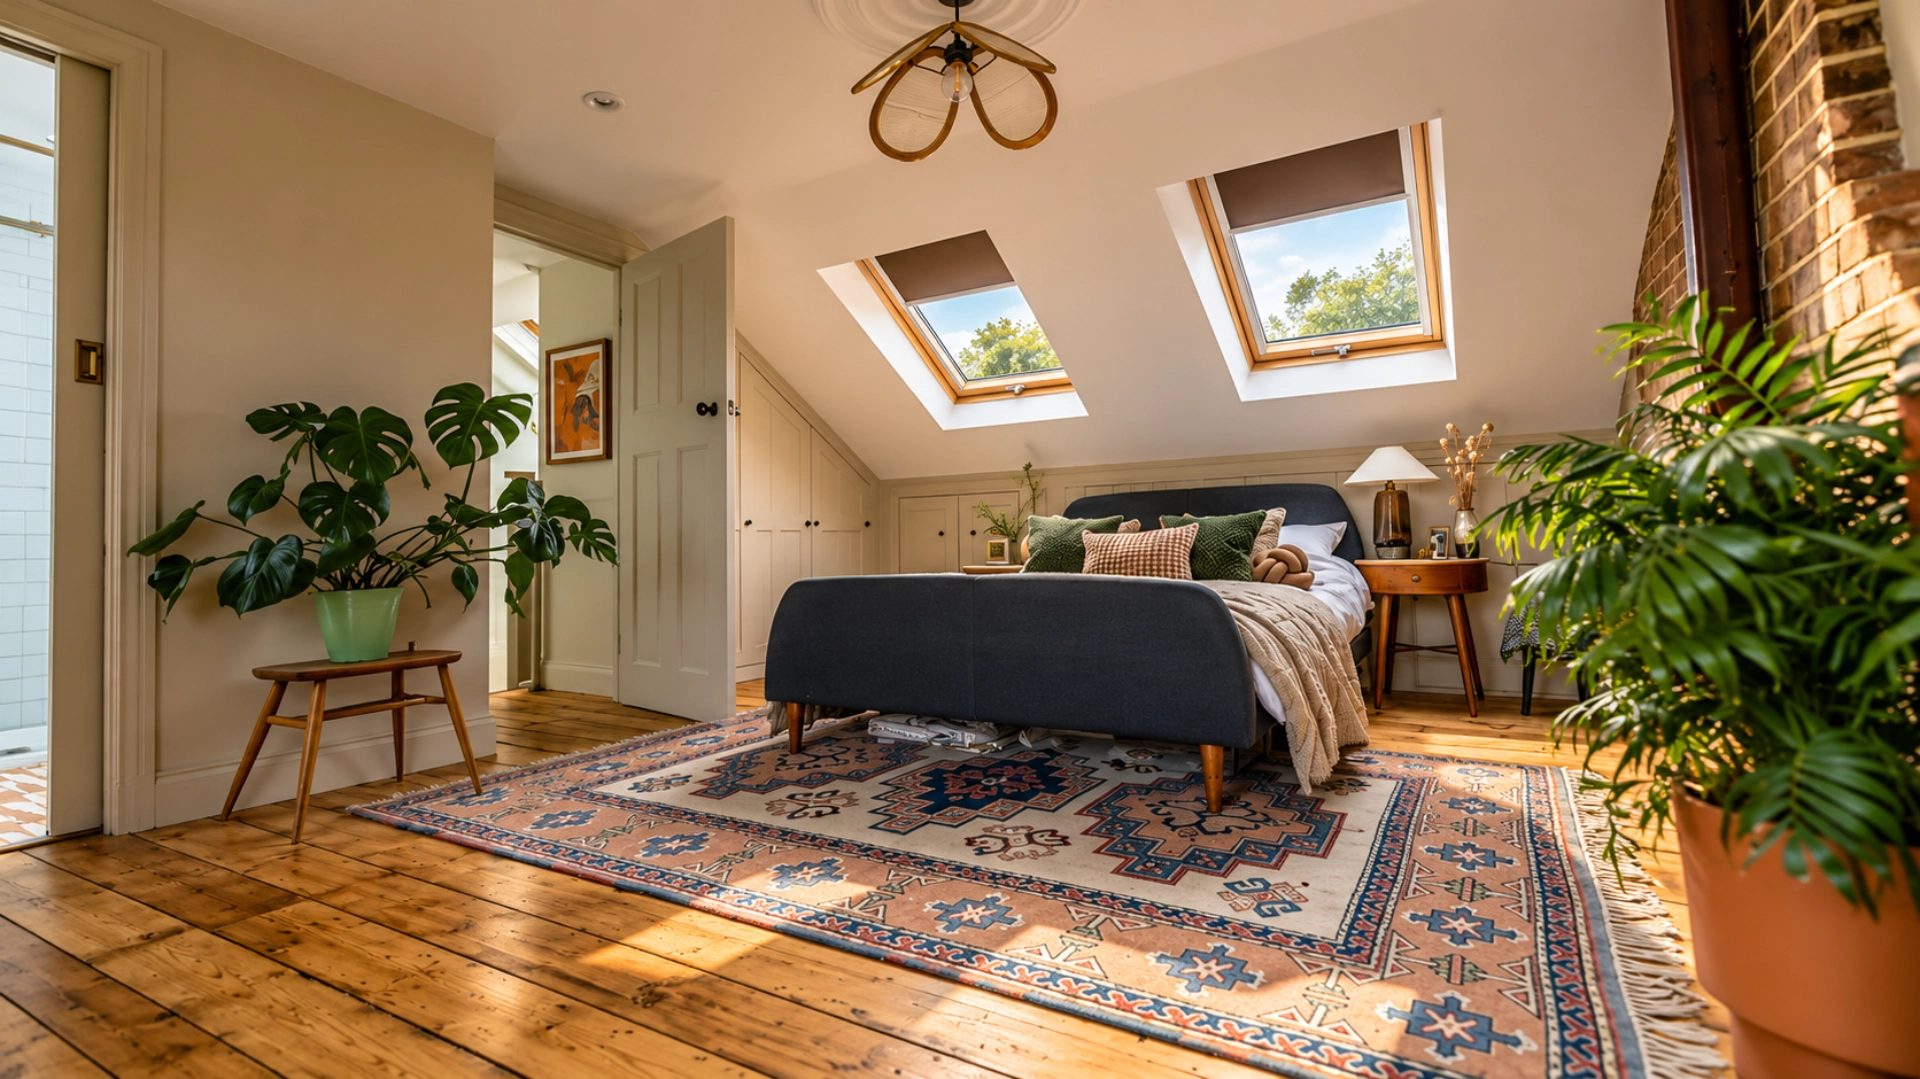
About this project.
This rear dormer loft conversion transforms an underused attic into a spacious bedroom and a beautifully finished bathroom. Designed to make the most of the available roof space, the project introduces natural light, comfort and everyday practicality, creating a valuable addition to the home without compromising its existing footprint.
COULD YOUR HOME BE NEXT?
Tell us which details you like and what you would like to change in your own home.
 View photograph
 View photograph
 View photograph
 View photograph
 View photograph
 View photograph
 View photograph
 View photograph
 View photograph
 View photograph
 View photograph
 View photograph
 View photograph
 View photograph
 View photograph
 View photograph
 View photograph
 View photograph
 View photograph
 View photograph
 View photograph
 View photograph
 View photograph
 View photograph
 View photograph
 View photograph
 View photograph
 View photograph
 View photograph
 View photograph
 View photograph
 View photograph
 View photograph
 View photograph
 View photograph
 View photograph
 View photograph
 View photograph
 View photograph
 View photograph
 View photograph
 View photograph
 View photograph
 View photograph
 View photograph
 View photograph
 View photograph
 View photograph
 View photograph
 View photograph
 View photograph
 View photograph
 View photograph
 View photograph
 View photograph
 View photograph
 View photograph
 View photograph
 View photograph
 View photograph
YOUR NEXT CHAPTER STARTS HERE
Let’s talk about your home.
Tell us what you want to change and where your home is. Have drawings? Send them too. We’ll discuss the next step with you.