LOFT CONVERSIONS & HOME RENOVATIONS · LONDON

Types of Loft

Why Iloft

Why Get A Loft Conversion?

There are lots of reasons why you may be considering a loft conversion. You may want to:

  • Get more space. A new study, bedroom, gym, hobby room, bathroom, entertainment room or storage room… You name it, it can be done!
  • Increase the value of your property. Extra space will add value and be more cost-effective than moving home.
  • Grow your family and need a little extra space.
  • Improve the aesthetic appeal of your home.
  • Add a rental opportunity and create some extra income.

At ILoft Conversions we have made whatever the need or dream is into a reality for a range of clients. We guide you through the process, your options, the costs and timescales and help you make the right decision for you home and needs.

LOFT CONVERSIONS

A Guide To The Different Types Of Loft Conversion

The type of loft conversion you choose will depend on a number of factors, including the type of property you have, how much extra space you want, and the type of room(s) you need among others. The guide below offers an overview of the types of loft conversion available and their main features.
Turkish styled room design with an urban brick feature wall and fitted turkish rug including plant decorations. Iloft conversions ltd loft revamp and remodeling service

Rear Dormer Loft Conversion

Offering plenty of space to the rear and designed to blend in seamlessly with the design of your home. This is one of the most popular types of loft conversion as it usually does not require planning permission. It is achieved by expanding your roof space outwards, creating room for a new bedroom, living space or entertainment area.

Mansard Loft Conversion

This option will add lots of new space with good headroom. One side of your roof will be re-built to create the extra space for a new bedroom, office, hobby room or anything else you have in mind. This type of conversion will require planning permission before work can begin as it will entail some structural changes.
Turkish styled room design with an urban brick feature wall and fitted turkish rug including plant decorations. Iloft conversions ltd loft revamp and remodeling service

Hip To Gable Loft Conversion

Similar in style to a rear dormer loft conversion, this is suitable for end-of-terrace homes. It works by removing the hips – the end walls – and replacing them with gable walls instead to create considerable new headroom. This style of conversion does not usually require planning permission.
Turkish styled room design with an urban brick feature wall and fitted turkish rug including plant decorations. Iloft conversions ltd loft revamp and remodeling service

Bespoke Loft Conversions

We specialise in tailor-made loft conversions that work with your property’s dimensions and for your family’s needs. Our job is to take your ideas and bring them to life. Our experts will guide you through each stage, from planning through to design and construction. Our on-site project manager will keep you informed of the work as it progresses.
Turkish styled room design with an urban brick feature wall and fitted turkish rug including plant decorations. Iloft conversions ltd loft revamp and remodeling service

Velux Loft Conversion

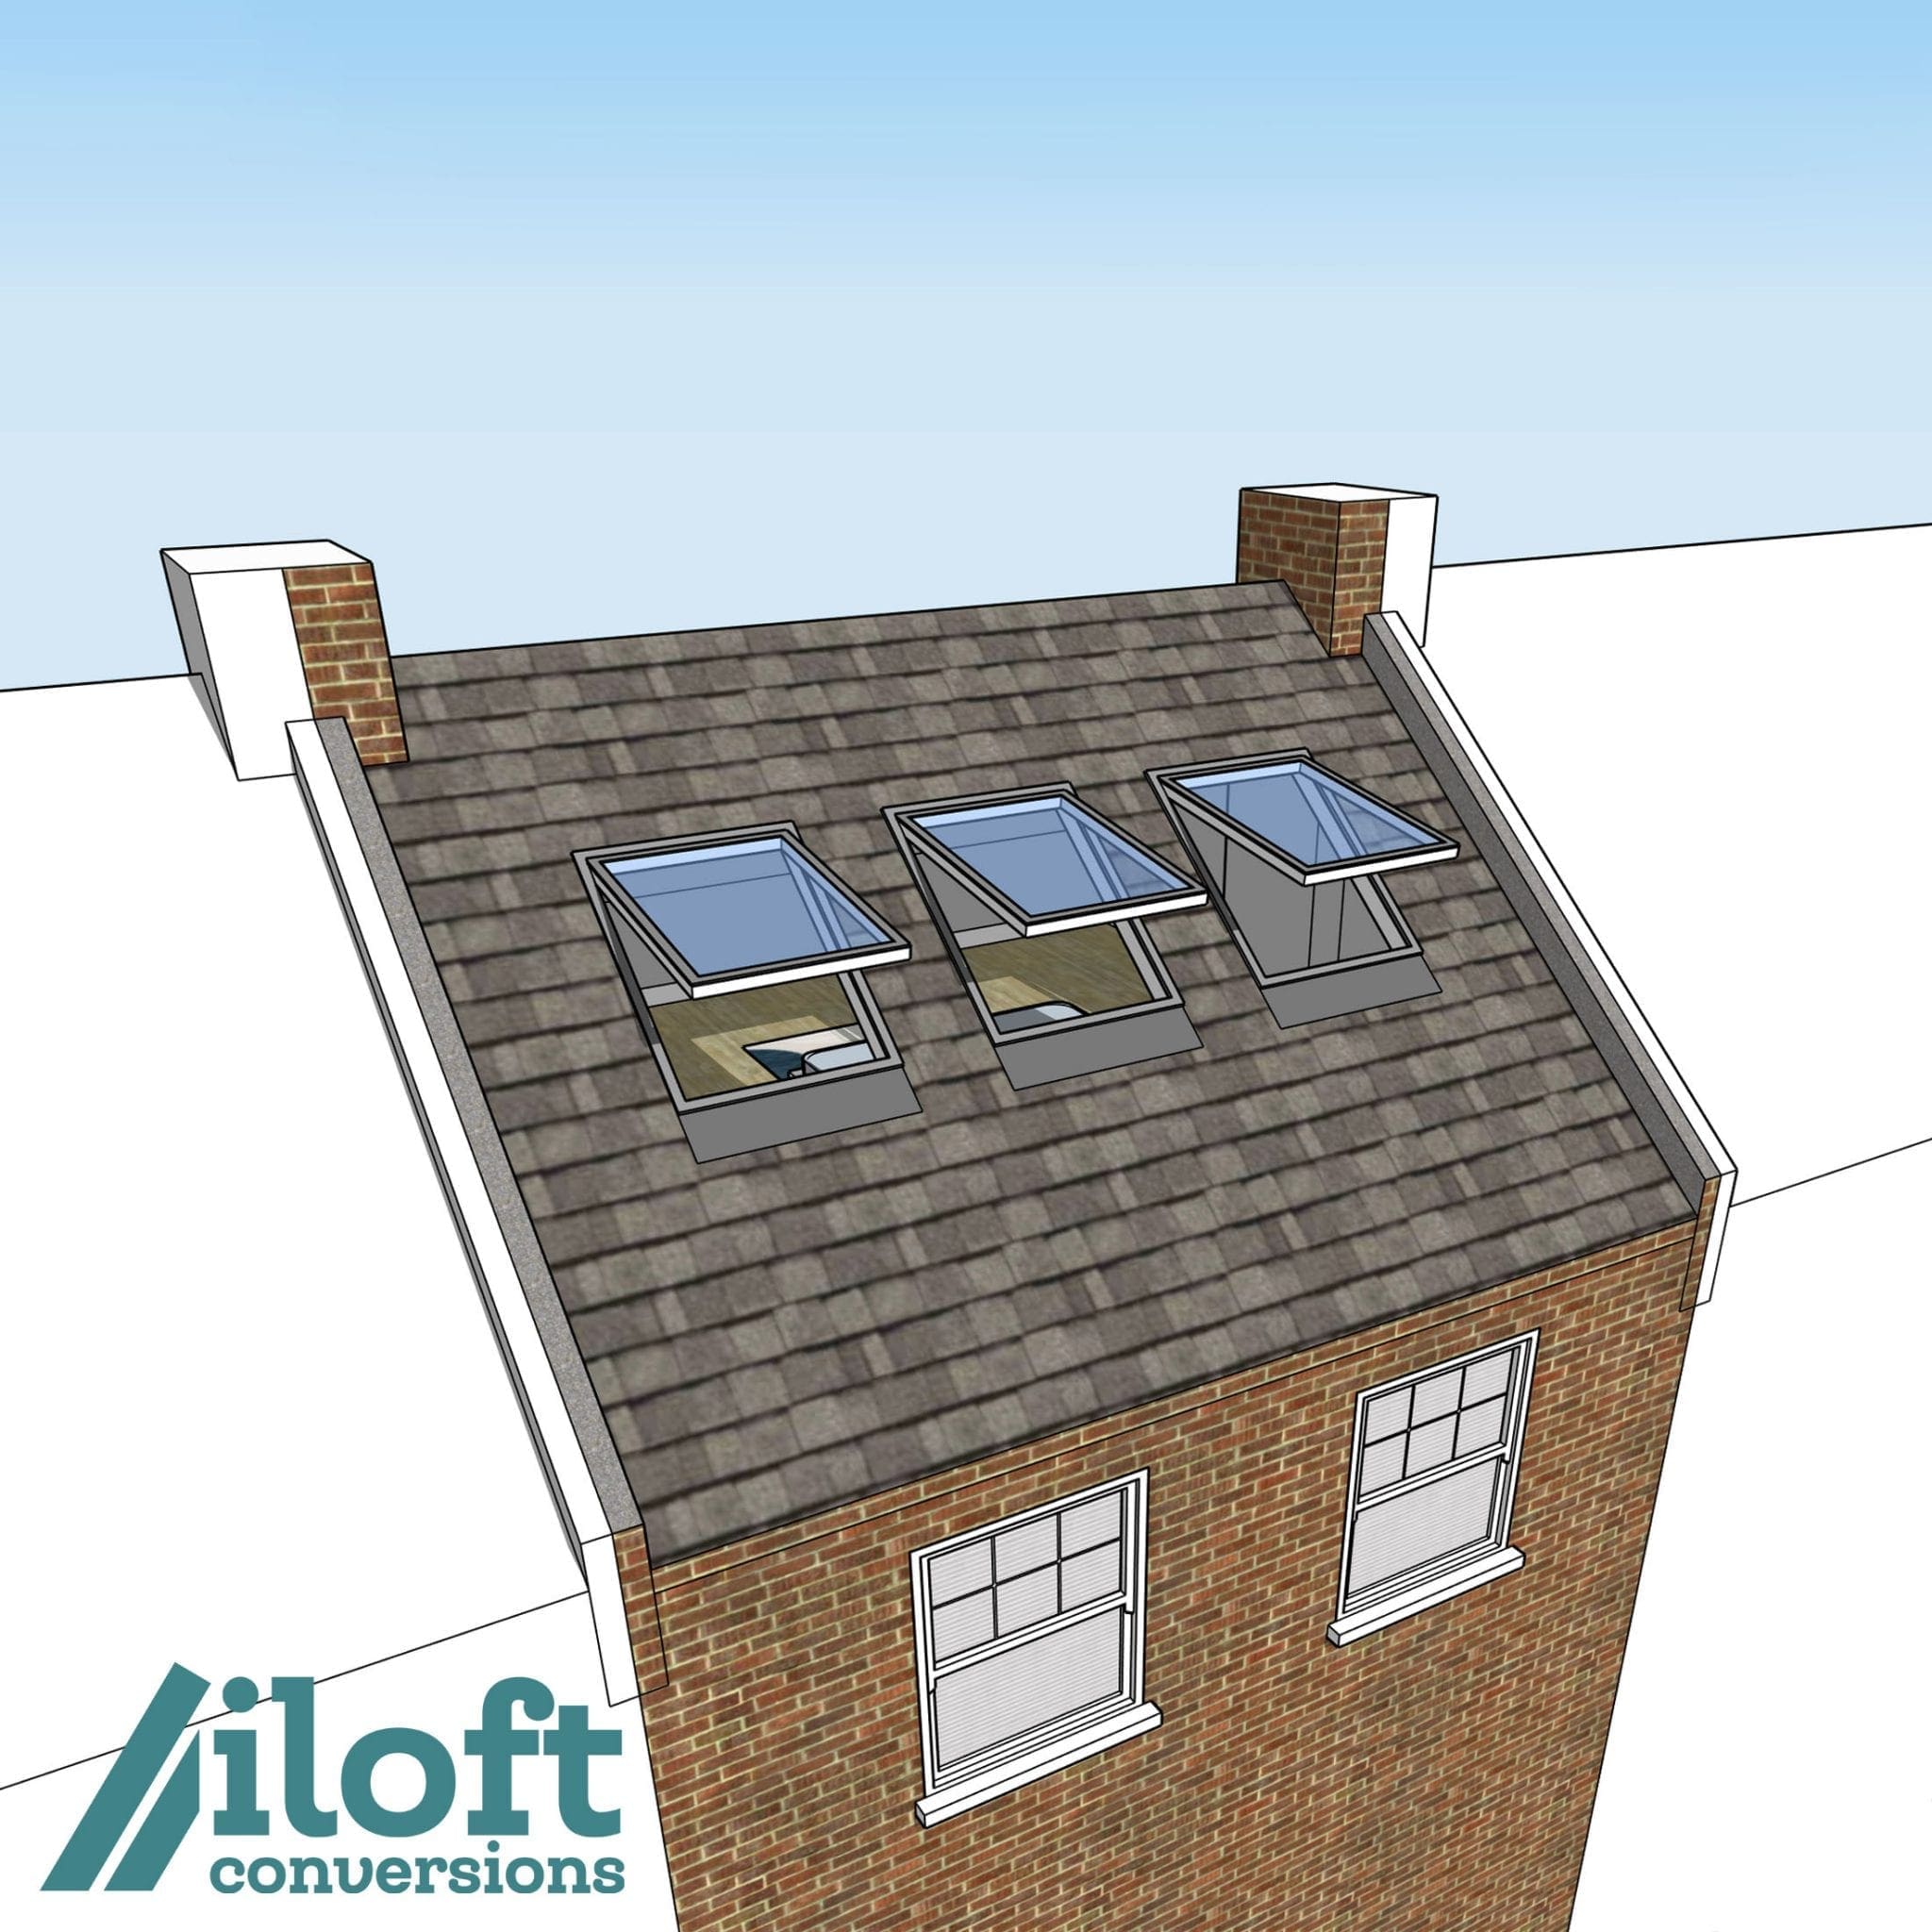
Bring brightness to your loft quickly and easily by installing Velux windows. You don’t need planning permission for this type of conversion but it can still add plenty of light and ventilation to transform your loft into a bright and inviting space.
Turkish styled room design with an urban brick feature wall and fitted turkish rug including plant decorations. Iloft conversions ltd loft revamp and remodeling service

Hip To Gable Loft Conversion

Similar in style to a rear dormer loft conversion, this is suitable for end-of-terrace homes. It works by removing the hips – the end walls – and replacing them with gable walls instead to create considerable new headroom. This style of conversion does not usually require planning permission.
AS A GUIDE,

You Can Expect the Following Activities to Take Place

Week 01

We start with getting all scaffolding set up. Skip will be delivered. A crane will help to get all materials into place and the flooring and beam work are installed.

Week 02

The main structure of your new loft begins. This is where you can start to see your loft begin to take shape.

Week 03

The basic loft structure will be completed, and we will make a start on the roof.

Week 04

The roof and all external work, including new windows, will be completed.

Week 05

We are now ready to attach your new loft to your home. We will create the access point and install your new staircase this week.

Week 06

We turn our attention to the interior, completing all decorating work including plastering, painting and wallpapering.

Week 07

Any plumbing or electrics work that needs to be completed will be finished this week.

Week 08

Any final snagging that needs to be addressed is done and a final inspection is carried out by the project manager. You are then invited to inspect the work yourself and once you are happy, your new loft is ready to use!

YOUR NEXT CHAPTER STARTS HERE

Let’s talk about your home.

Tell us what you want to change and where your home is. Have drawings? Send them too. We’ll discuss the next step with you.