
LOFT CONVERSIONS, EXTENSIONS & HOME RENOVATIONS · LONDON
More room.
More home.
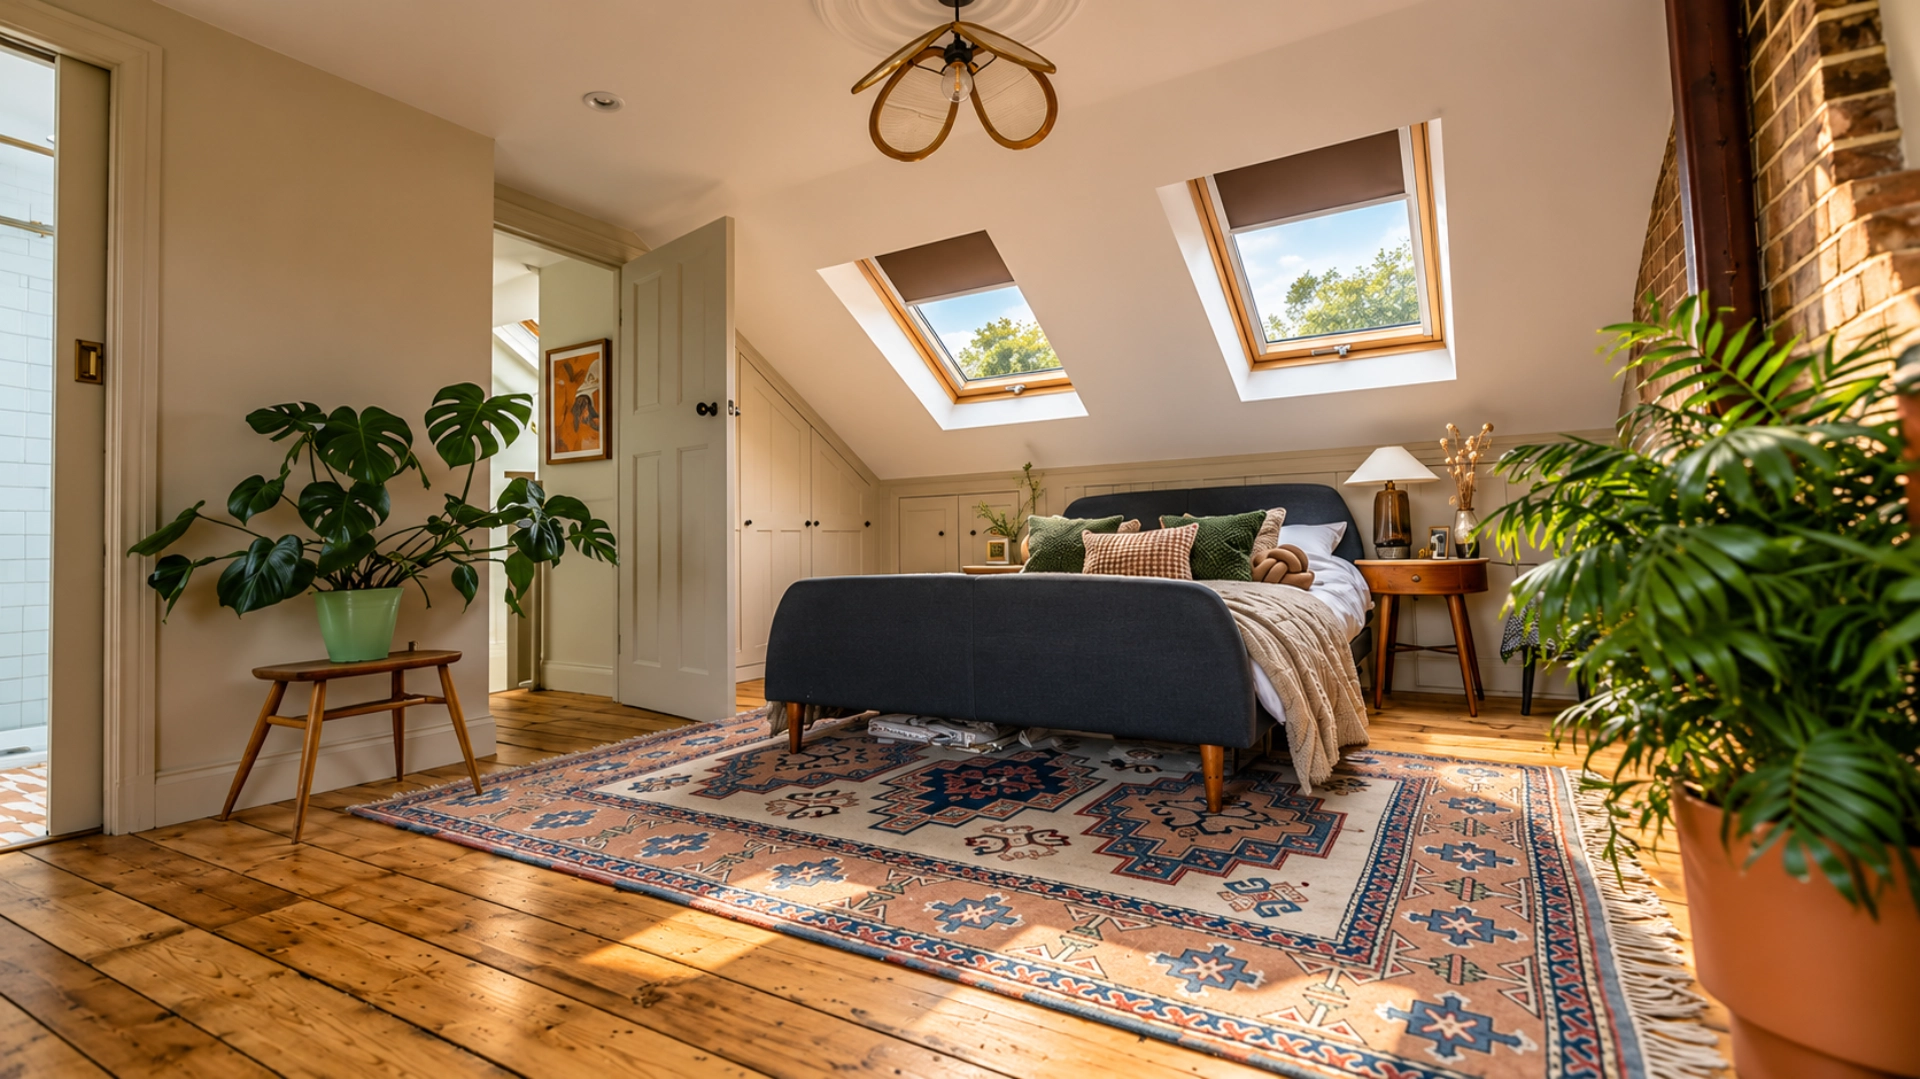
Create an extra bedroom, a bigger kitchen or a beautifully refreshed home. Our family-run London team helps you understand the options, plan the work and bring it all together.
YOUR IDEAS. CLEAR ADVICE. CAREFUL WORK.
20+
Years of team experience
10 years
Years of team experience
Family-run
Years of team experience
London-wide
Years of team experience
FIND YOUR SERVICE
What would you like
to change at home?
Need another bedroom, a larger kitchen or a fresh start throughout? Find the right way to make your home work better for you.

ADD SPACE UPSTAIRS
Loft conversions
Add a bedroom, bathroom or workspace above the home you love.

EXTEND YOUR GROUND FLOOR
Home & kitchen extensions
Open up your kitchen and create more room for everyday living.

UPDATE YOUR EXISTING ROOMS
House refurbishments
Rethink your layout and refresh your home from room to room.

MAKE USE OF YOUR BASEMENT
Basements
Turn an existing basement into comfortable, practical living space.
MORE WAYS WE CAN HELP
OUR WORK
Real homes.
Thoughtfully transformed.
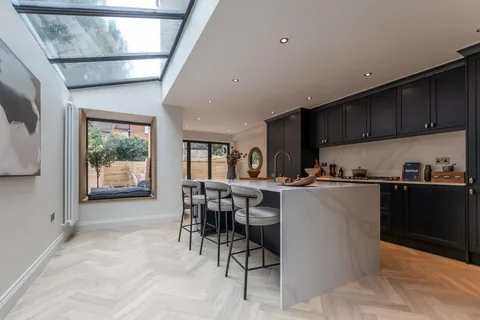
ILOFT PROJECT
Side-return extension in Harringay
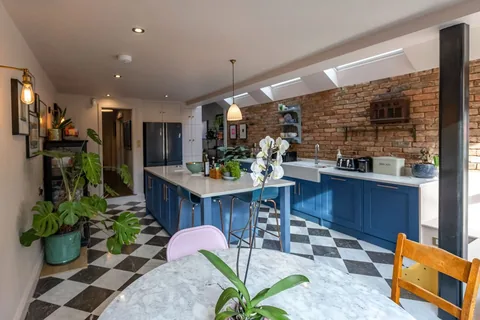
ILOFT PROJECT
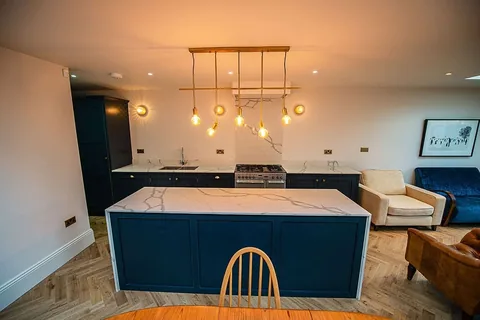
House renovation in Tottenham
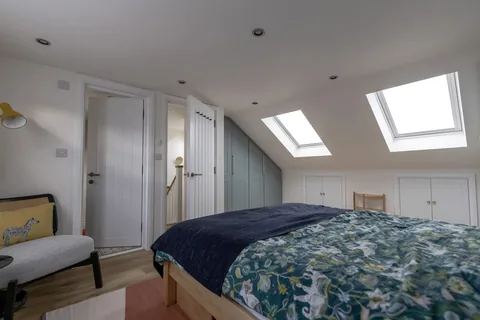
ILOFT PROJECT
A bedroom and bathroom above it all
OUR WORK
Big plans for your home.
A team you can talk to.
We’re a family-run company based in East London. Our team brings more than 20 years of experience in loft conversions, extensions and renovations.
You deserve clear answers and care for the home you live in. We explain the work, agree the scope and keep you informed as your project moves forward.
WORDS FROM A HOMEOWNER
“From start to finish, the team were professional, reliable, and easy to work with.
”Jack Ainslie · Home extension
FROM FIRST IDEAS TO FINAL DETAILS
A clear path to your new space.
01
Tell us your plans
Share your postcode, the changes you want and any drawings. We discuss your ideas and whether a site visit is needed.
02
Agree the work & quote
We review the drawings and explain the work and materials to be included. We prepare a detailed quotation and discuss timing.
03
Build your new space
Once the work and relevant approvals are agreed, the build begins. Your project manager keeps you updated and discusses any changes with you.
04
Check the finished work
We review the completed work together, address agreed finishing issues and explain the handover information and warranty terms.
LET’S MAKE THINGS CLEAR
A few questions
you may have.
How much will my project cost?
Your price depends on the size of the work, structural changes, access and the materials you choose. Share your plans and postcode so we can discuss a detailed quotation. Check what is included, excluded and allowed for before you agree.
How long does a conversion or extension take?
Timing depends on the size of the job, approvals and the materials needed. We discuss the expected build schedule before work starts. Time for drawings and approvals is separate from time on site, and changes can affect the finish date.
Will I need planning permission?
The requirements depend on your property and the proposed work. We discuss planning, building regulations and any party wall matters during the initial stages and help you understand which checks are needed.
YOUR NEXT CHAPTER STARTS HERE
Let’s talk about your home.
Tell us what you want to change and where your home is. Have drawings? Send them too. We’ll discuss the next step with you.